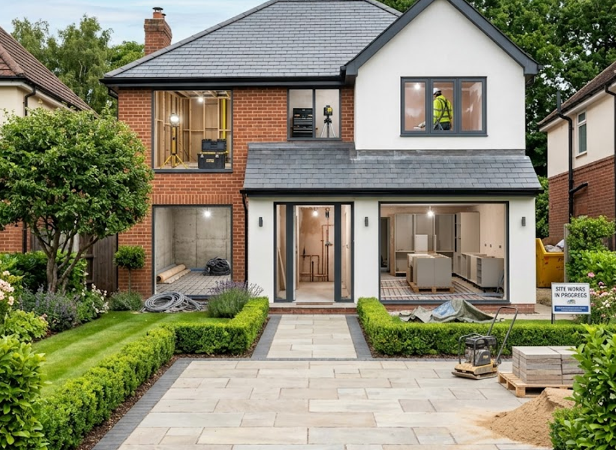
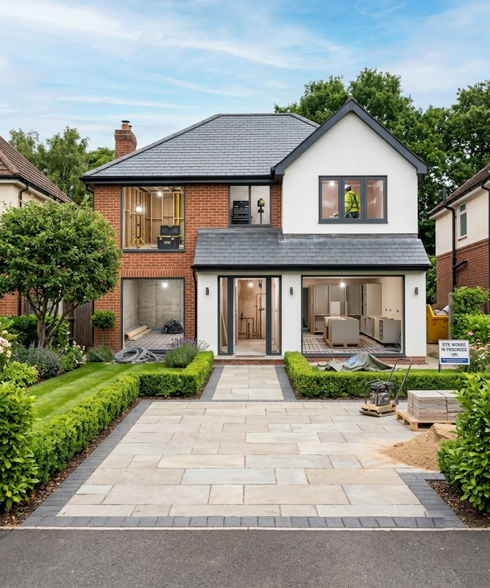
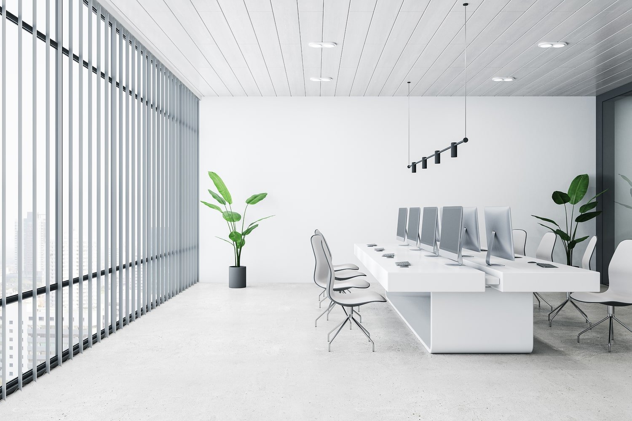
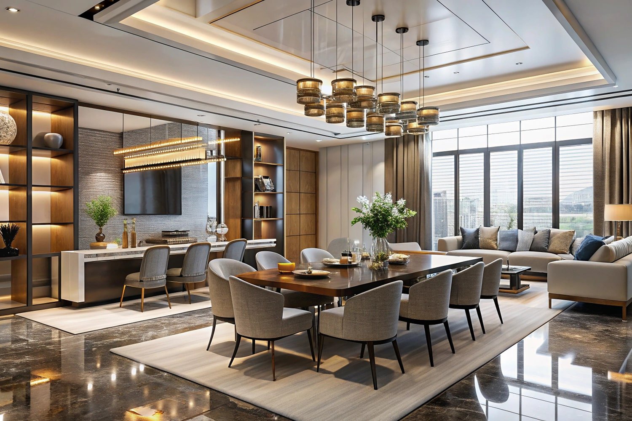
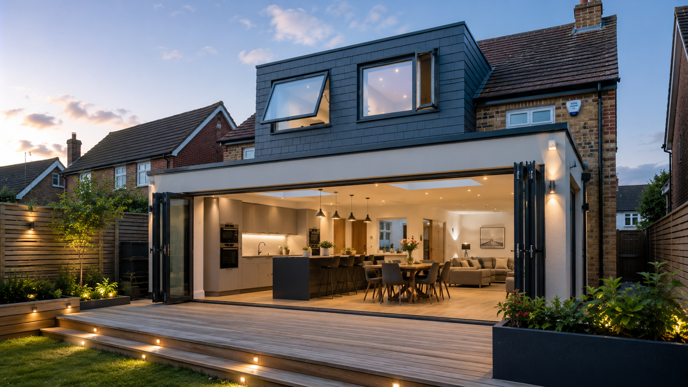
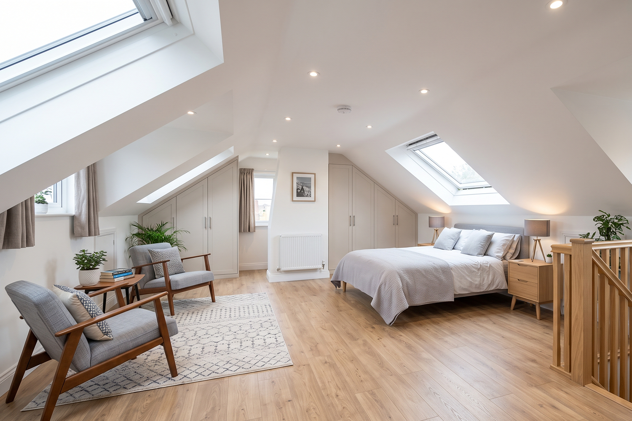
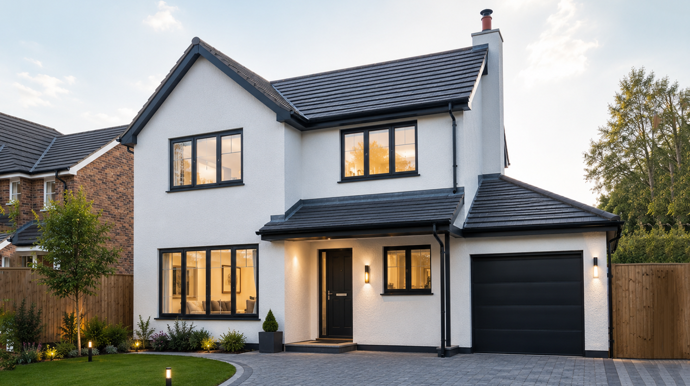
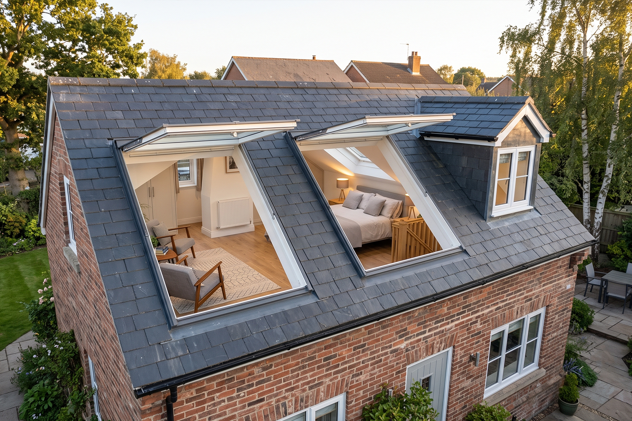
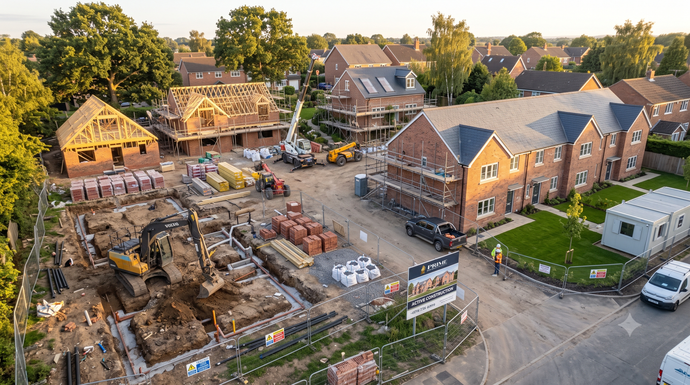
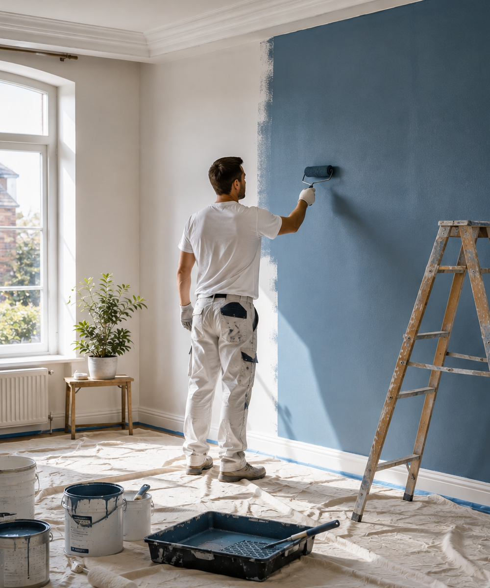
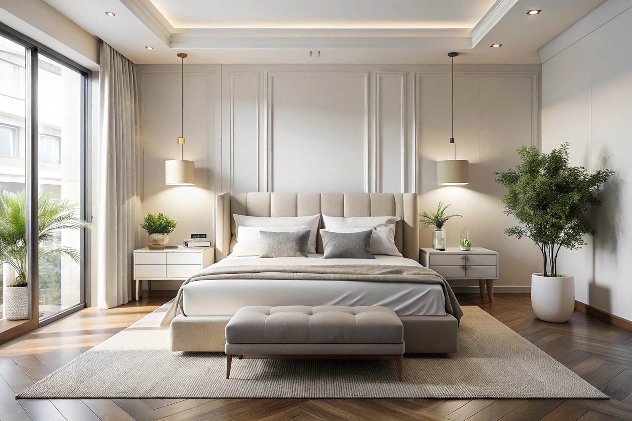
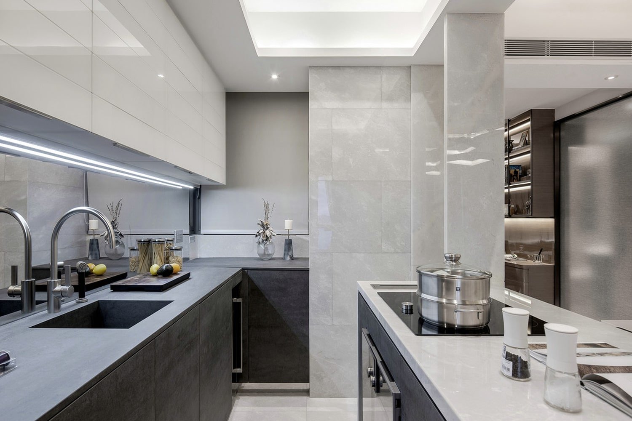
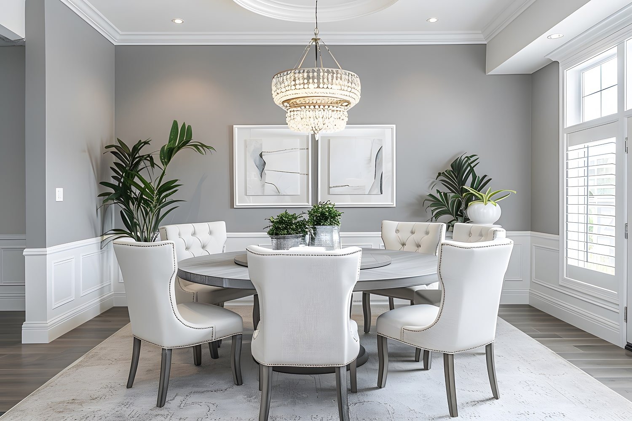
Our approach to construction and renovation focuses on creating spaces that are practical, comfortable and designed around modern lifestyles. Every project combines thoughtful planning, quality materials and skilled workmanship to improve how a property looks, feels and functions. From structural improvements and interior finishes to carefully considered layouts, we pay attention to every detail to achieve a professional and lasting result.
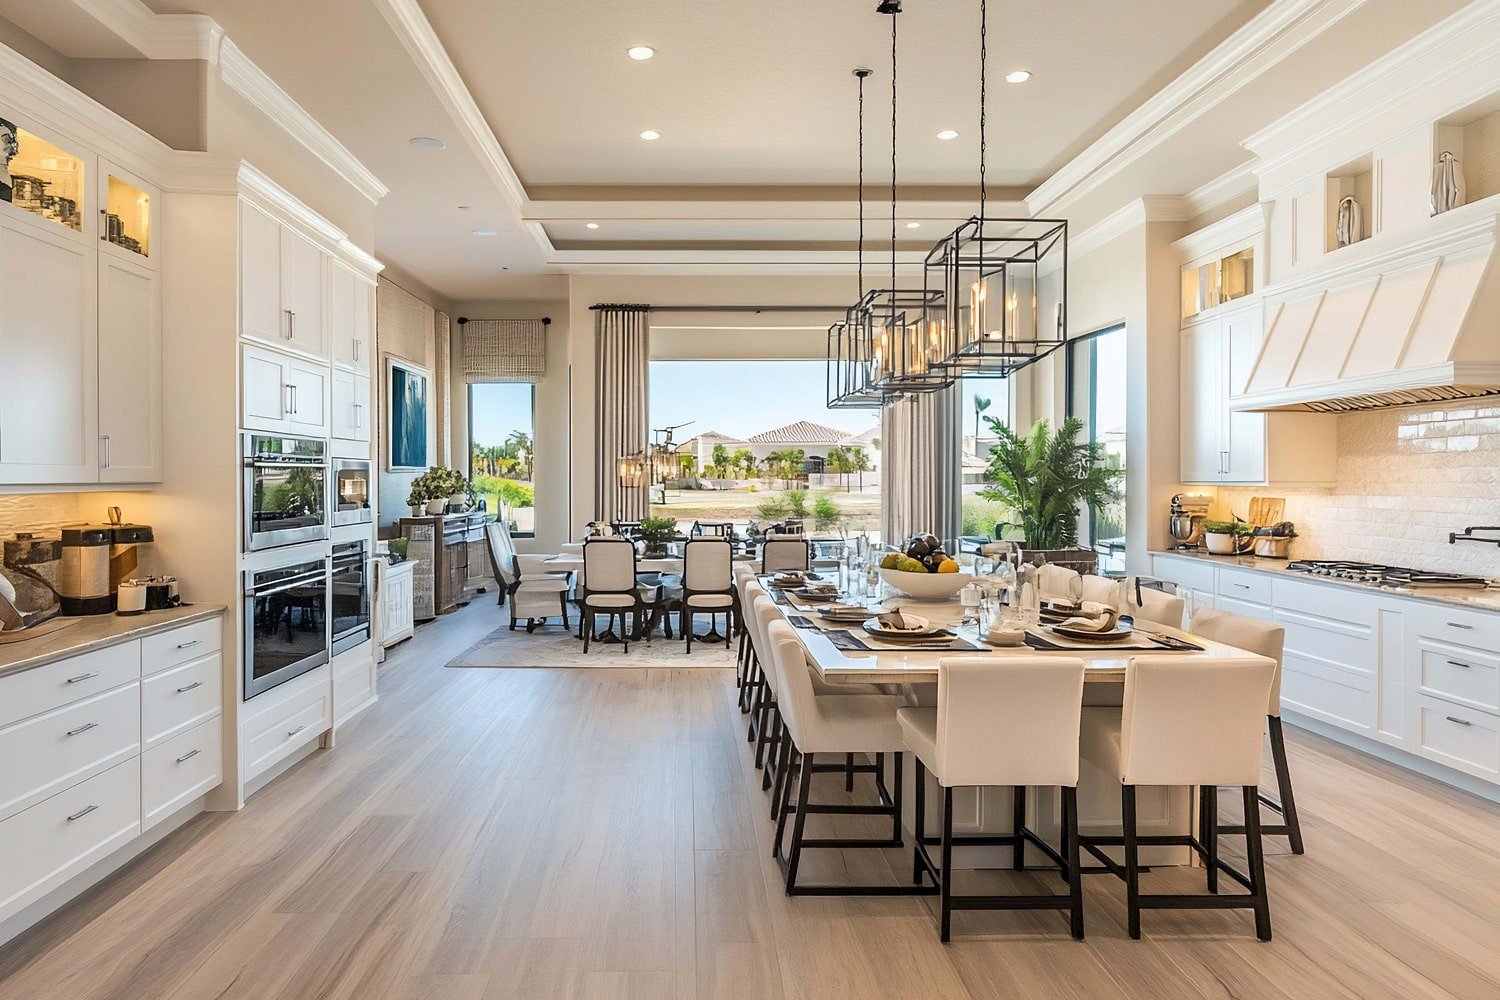
- Open & Functional Spaces: Creating practical layouts that improve movement, comfort and everyday use throughout the property.
- Quality Materials: Selecting durable, attractive materials and finishes that provide long-lasting performance and a refined appearance.
- Natural Light: Maximising natural light through well-planned windows, glazing and open spaces to create bright, welcoming interiors.
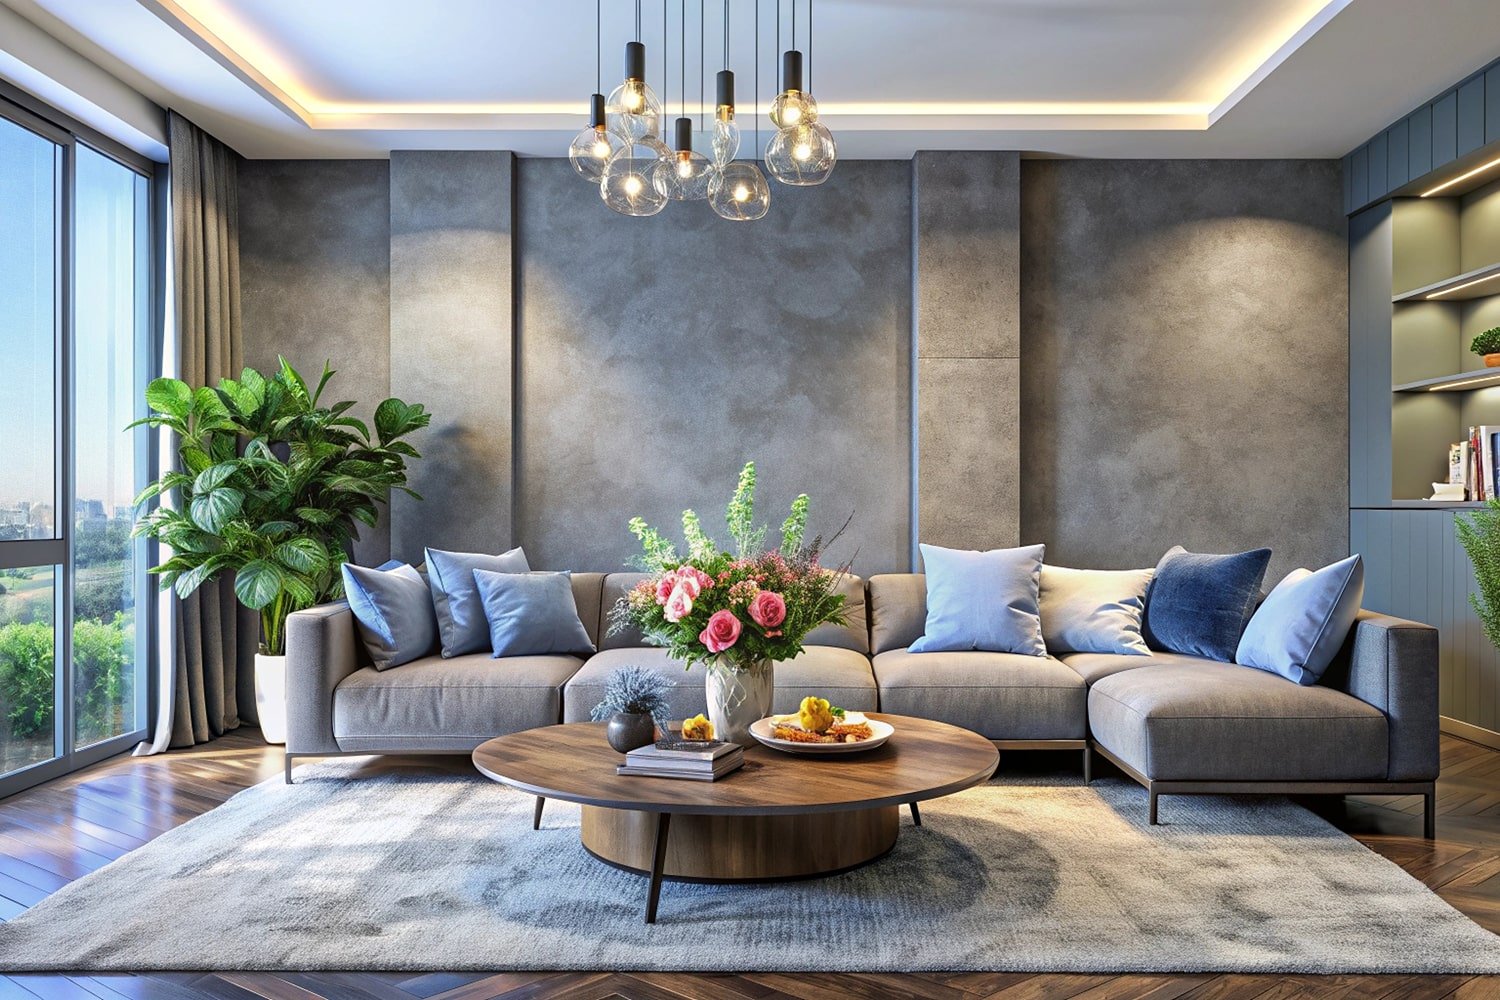
- Modern Finishes: Combining contemporary fixtures, fittings and decorative finishes to create stylish and comfortable living environments.
- Outdoor Improvements: Enhancing gardens, driveways and outdoor areas to complement the property and improve its overall appeal.