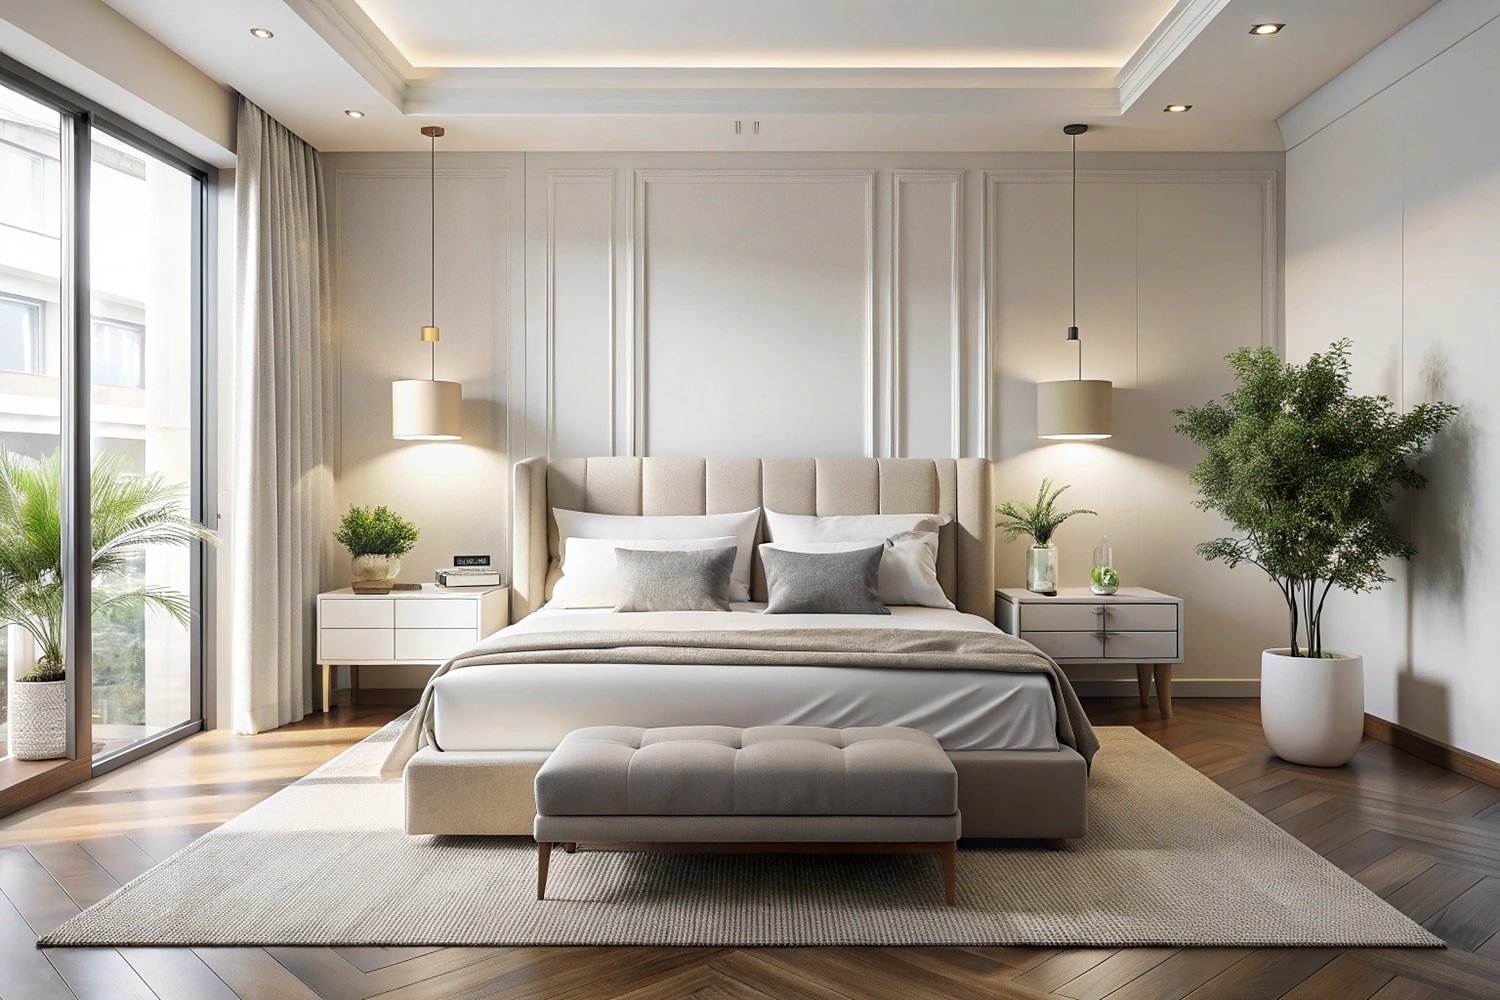
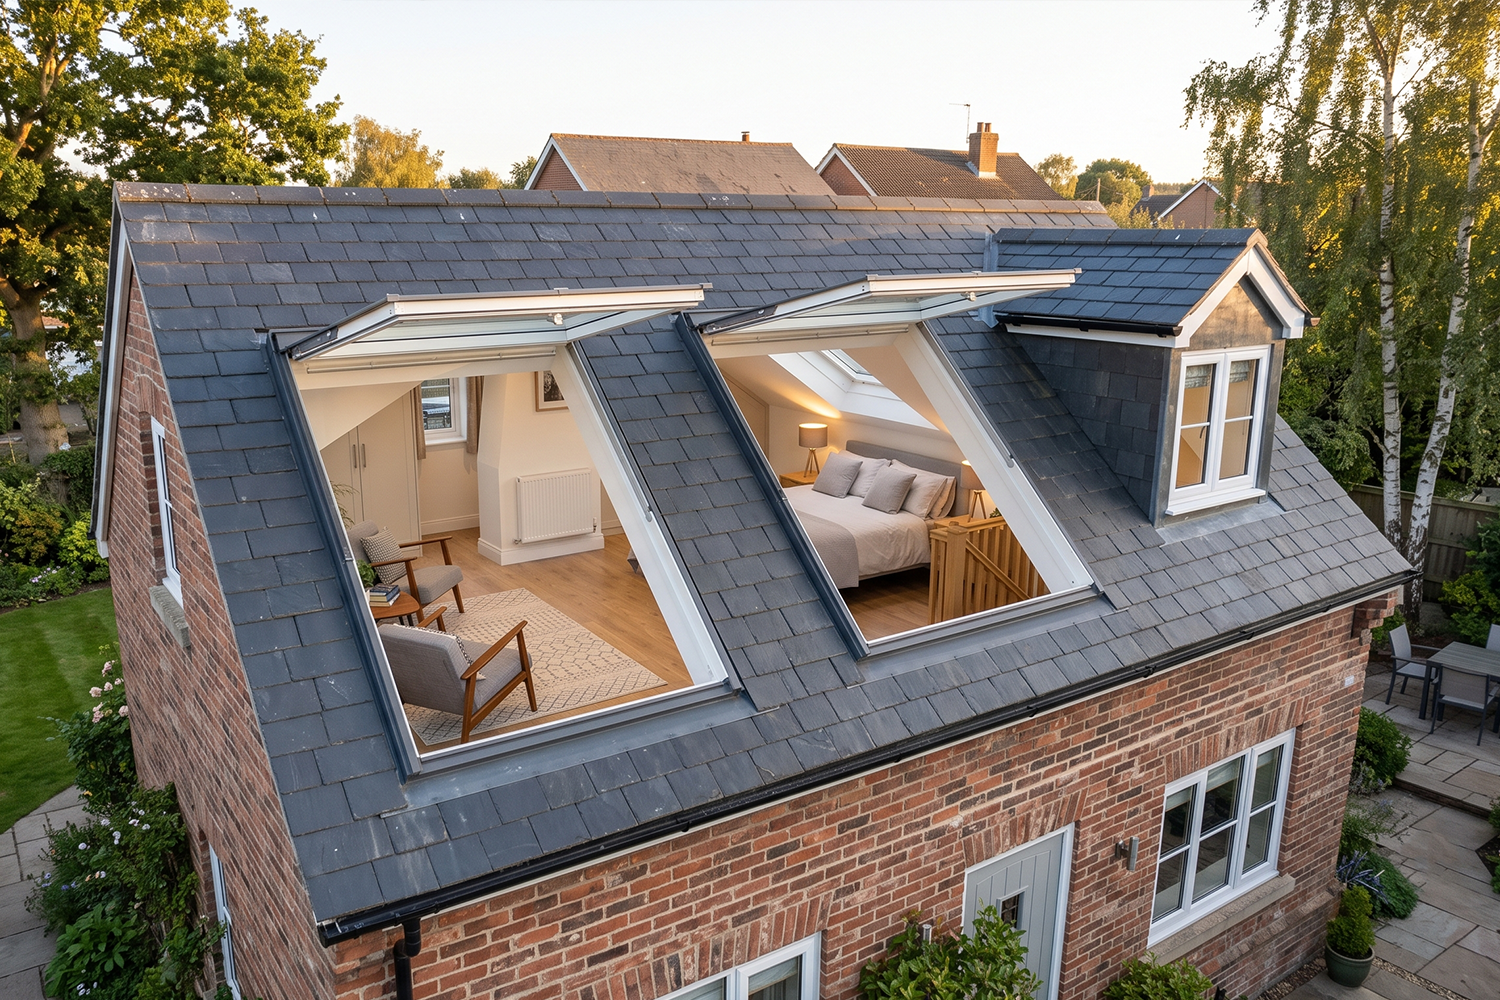
A loft conversion can be an excellent way to create additional living space without moving to a larger property. An unused loft can often be transformed into a comfortable bedroom, home office, guest room or flexible living area, helping your home better meet your family’s needs.
For homeowners in Kent , Gravesend, Dartford and surrounding areas (Kent or South East), a professionally planned loft conversion can make better use of existing space while adding practical value to your property.
What Is a Loft Conversion?
A loft conversion involves adapting an existing roof or loft space to create usable accommodation. Depending on the property, the project may involve structural alterations, insulation, roof windows, electrical work, flooring, plastering and interior decoration.
The final design should make efficient use of the available space while providing comfortable access, sufficient natural light and appropriate ventilation.
Why Consider a Loft Conversion?
1. Create Additional Living Space
One of the main reasons homeowners choose a loft conversion is to gain extra space without extending the footprint of the property.
The new area could be used as:
- A master bedroom
- Guest bedroom
- Home office
- Children’s room
- Study
- Hobby room
- Relaxation space
2. Make Better Use of Your Existing Home
Many homes have loft areas that are primarily used for storage. Converting this unused space can provide a practical new area for everyday use.
Instead of leaving valuable floor area unused, a carefully designed conversion can turn it into an attractive and functional part of the home.
3. Improve Natural Light
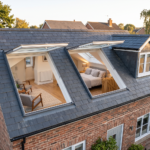
Natural light can make a loft feel considerably more spacious and comfortable. Roof windows and suitable glazing can introduce daylight while providing views of the surrounding area.
The positioning and size of windows should be considered carefully during the design stage.
4. Create a Home Office
With more people working from home, a dedicated office has become an increasingly useful addition to a property.
A loft can provide a quiet workspace away from busy family areas while still remaining connected to the rest of the home.
5. Add a New Bedroom
A loft conversion can provide valuable additional bedroom accommodation. With suitable planning, the space can incorporate a comfortable sleeping area, storage and potentially an en-suite bathroom.
What Does a Loft Conversion Involve?
Every property is different, but a typical project may include several stages.
Structural Preparation
The existing loft and roof structure are assessed before construction begins. Structural requirements should be properly considered to ensure the new space is suitable for its intended use.
Insulation
Appropriate insulation can help improve thermal comfort and reduce heat loss. This is particularly important when converting a roof space into habitable accommodation.
Windows and Natural Light
Roof windows or other suitable glazing solutions can help create a brighter and more welcoming interior.
Electrical and Lighting
New electrical points, lighting and other services can be installed according to the planned layout.
Flooring and Interior Finishing
Once the structural and service work is completed, flooring, plastering, painting and decoration can create the final finished environment.
How Long Does a Loft Conversion Take?
The duration depends on the size, design and complexity of the project. Smaller conversions may take considerably less time than larger projects involving structural alterations, bathrooms or extensive internal work.
A clear project plan and organised construction process can help keep the work progressing efficiently.
Do You Need Planning Permission?
Planning requirements depend on the proposed conversion, the property and the scope of the work. Some loft conversions may fall under permitted development rights, while others may require planning permission.
Building regulations may also apply to ensure the completed conversion meets relevant standards for structural safety, fire safety, insulation and other requirements.
Homeowners should obtain appropriate professional advice and confirm the requirements for their specific property before starting construction.
Planning Your Loft Conversion
Before beginning your project, consider:
- How you want to use the new space
- Available headroom and floor area
- Staircase access
- Natural lighting
- Storage requirements
- Insulation
- Electrical and heating requirements
- Bathroom or en-suite requirements
- Planning and building regulation requirements
- Overall project budget
Good planning can help avoid unnecessary changes during construction and create a finished space that works well for your lifestyle.
Loft Conversions by Prime Developments and Projects Ltd.
Prime Developments and Projects Ltd. provides professional construction, renovation and property improvement services in Kent and surrounding areas of the UK.
Our services include loft conversions, home extensions, new builds, renovations, bathroom renovations, kitchen renovations, roofing, gardening and landscaping, new driveways, painting and decoration.
We focus on practical designs, quality workmanship and professional finishing to help homeowners make better use of their properties.
Final Thoughts
A loft conversion can be a practical solution for homeowners who need more space but want to remain in their existing property. With thoughtful planning, quality materials and professional workmanship, an unused loft can become a comfortable and valuable part of your home.
Whether you are considering a new bedroom, home office or flexible living area, the first step is understanding what your property can accommodate.
Planning a loft conversion in Kent or the surrounding area? Contact Prime Developments and Projects Ltd. to discuss your project requirements.