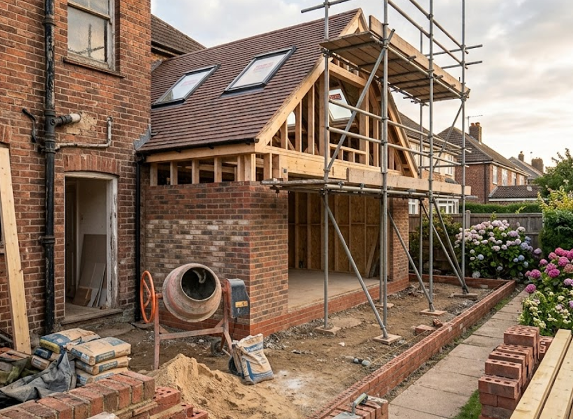
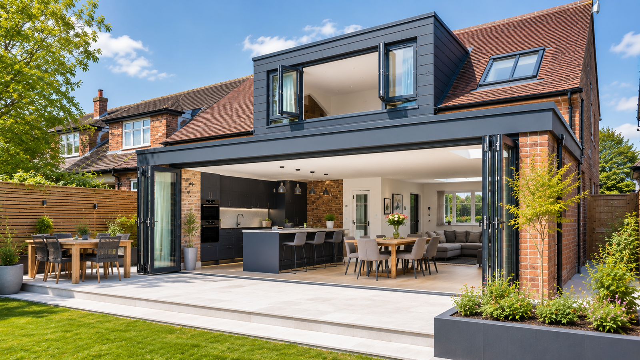
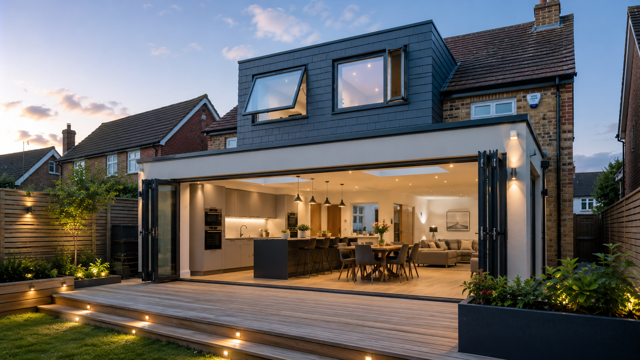
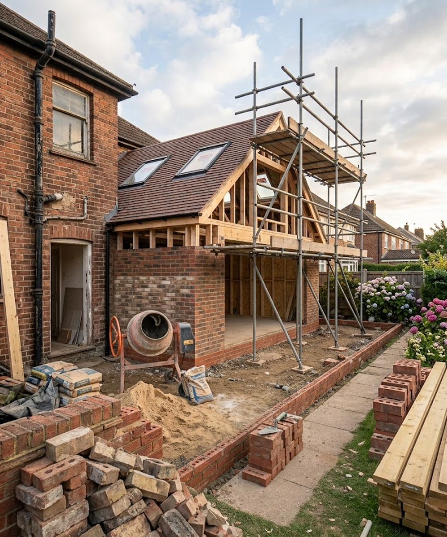
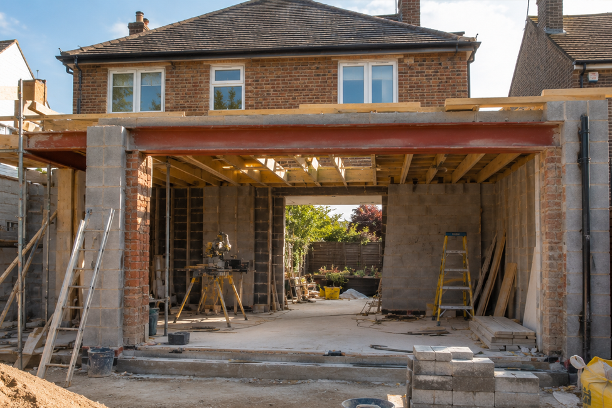
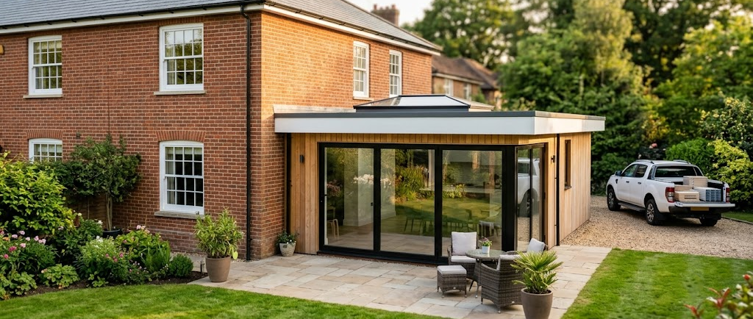
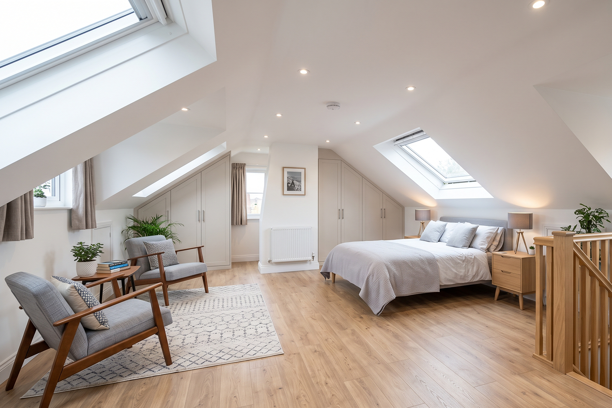
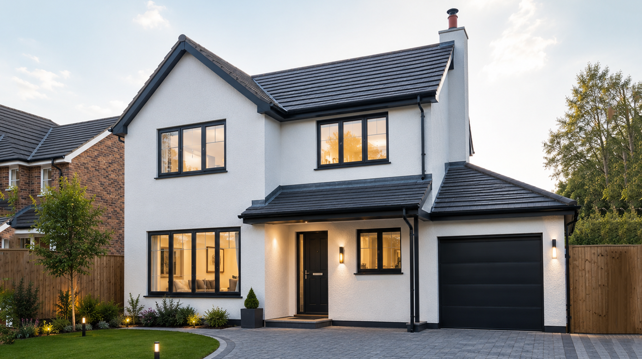
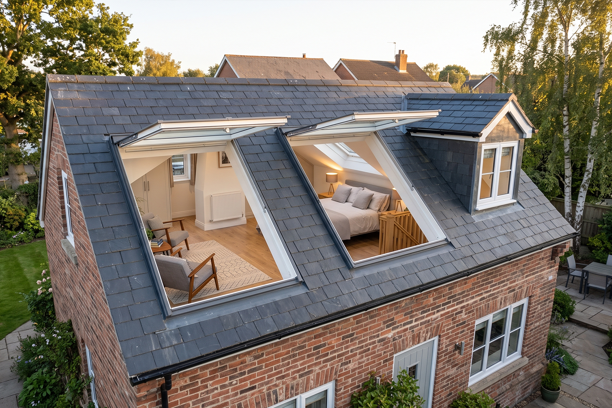
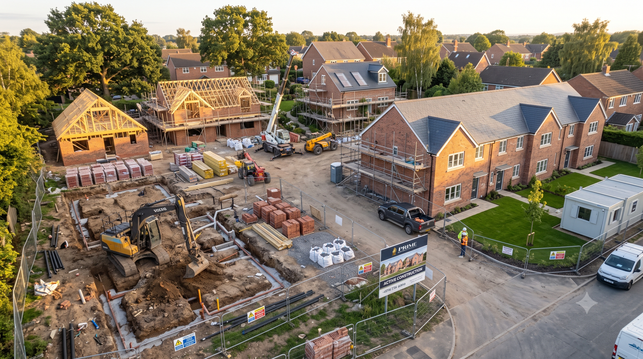
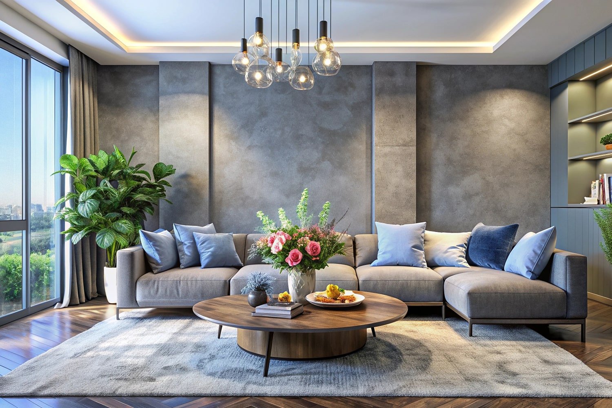
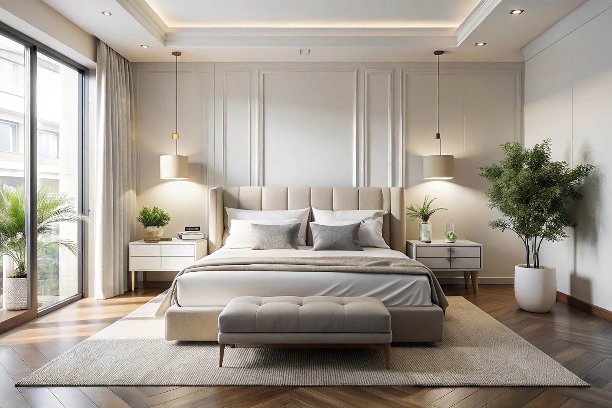
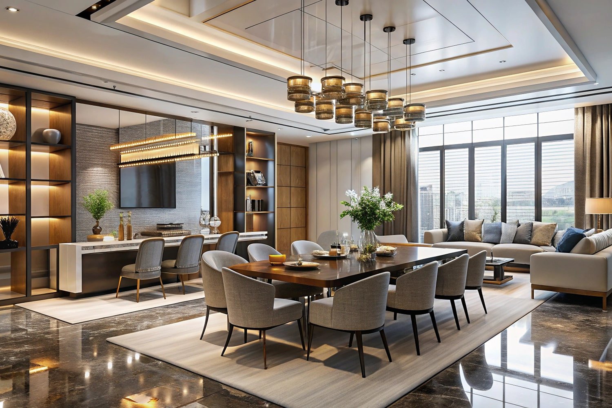
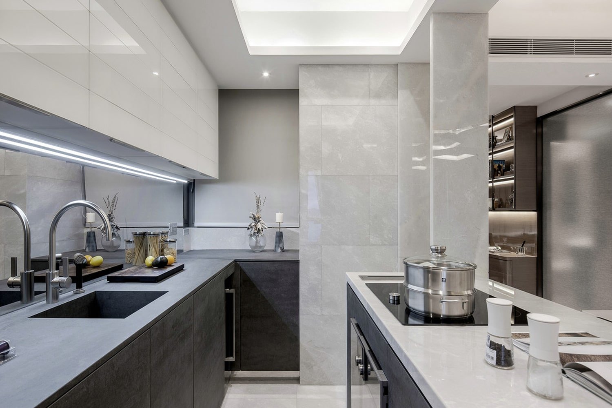
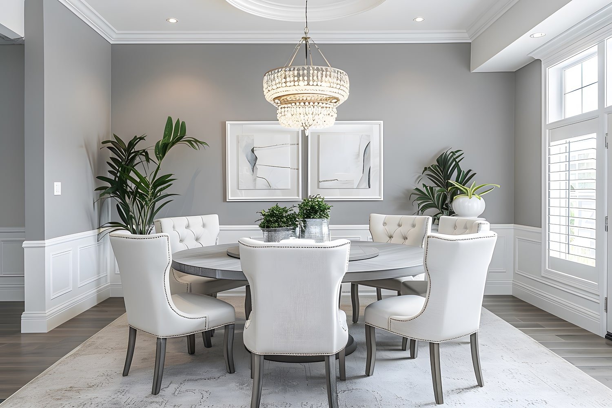
This completed home extension transformed the existing property by creating valuable additional living space for everyday family life. The project was carefully planned to complement the original structure while providing a modern, bright and functional environment.
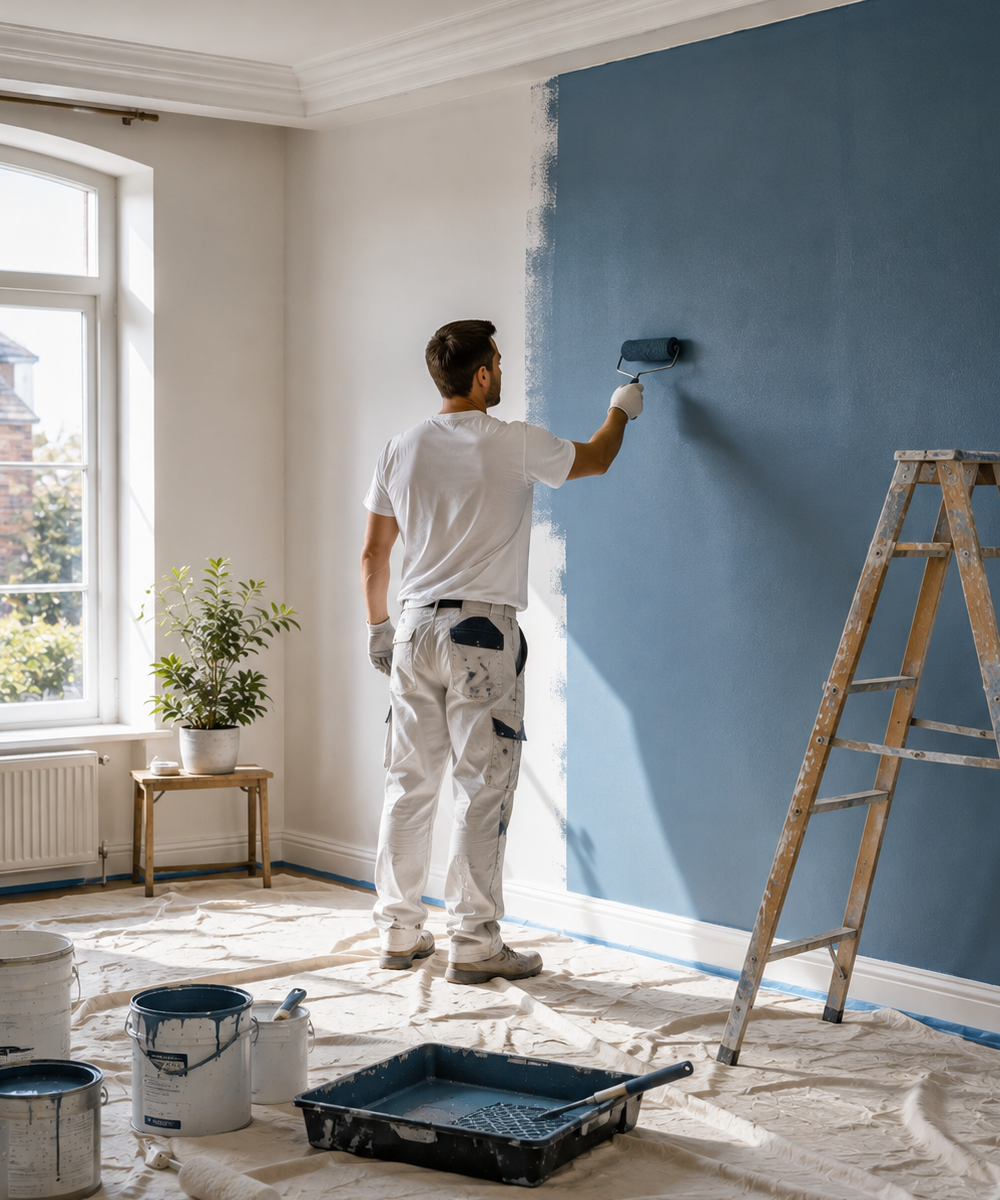
From structural work and construction through to interior finishing and decoration, every stage was completed with careful attention to quality and detail. The finished extension provides a seamless connection between the existing home and new living areas.
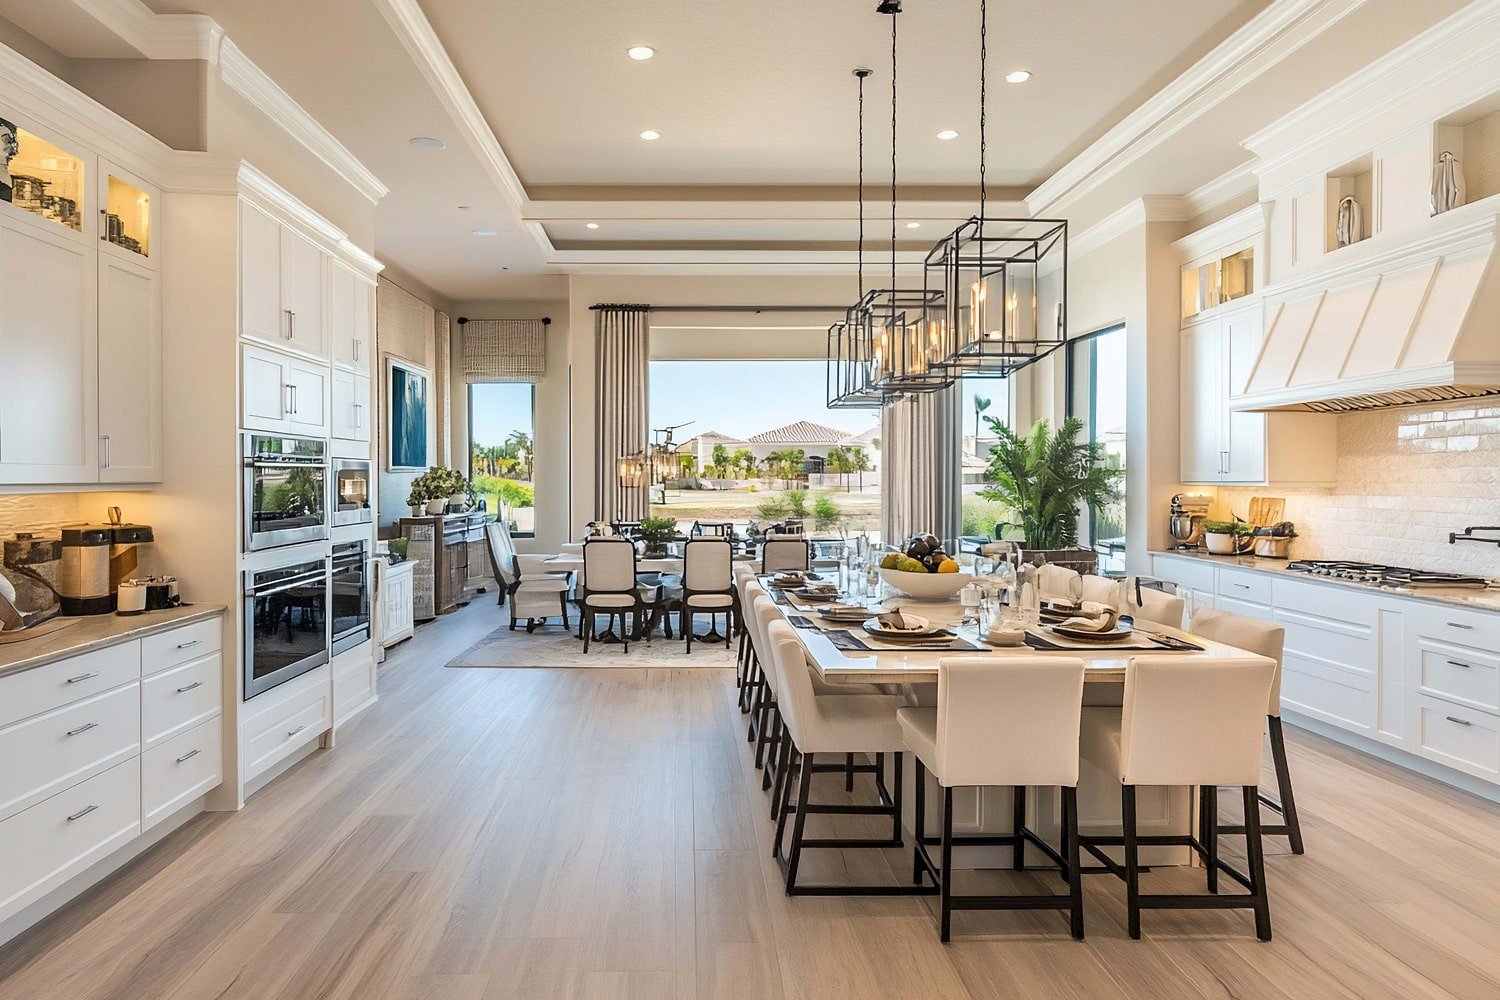
- Open-Plan Living: Creating spacious and flexible areas for modern family living.
- Seamless Extension: Connecting the new structure naturally with the existing property.
- Increased Natural Light: Using large windows and glazing to create bright interiors.
- Modern Kitchen Area: Designing a practical and stylish space for cooking and dining.
- Quality Construction: Using reliable materials and professional workmanship throughout the project.
- Contemporary Finishes: Adding modern flooring, walls, fixtures and decorative details.
- Indoor-Outdoor Connection: Creating an improved flow between the extension and garden area.