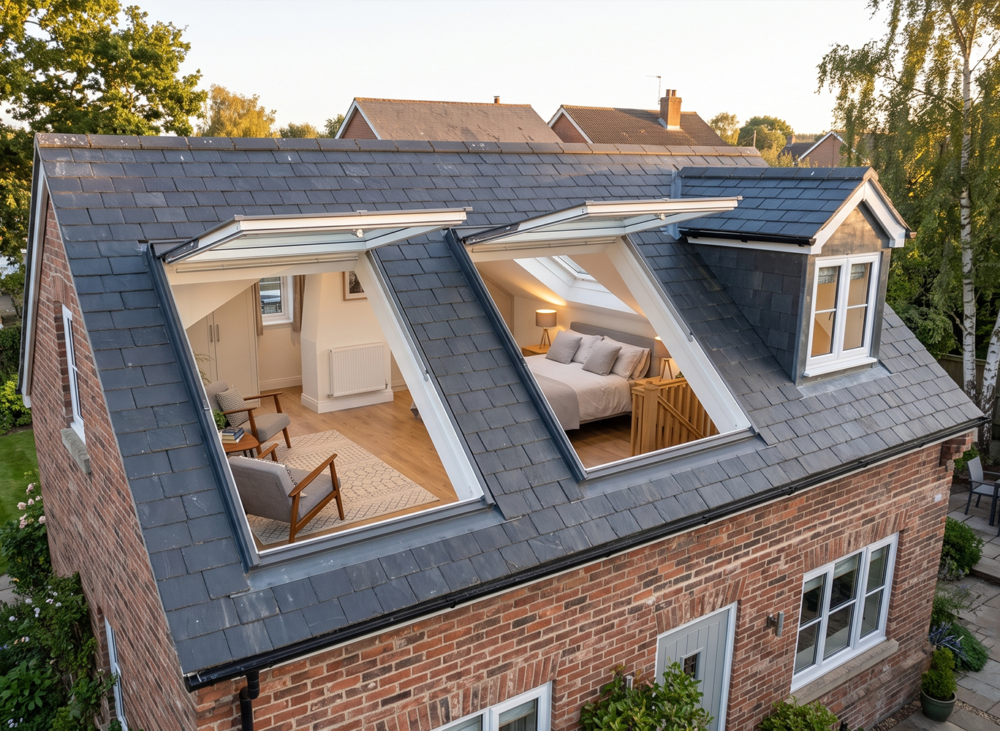
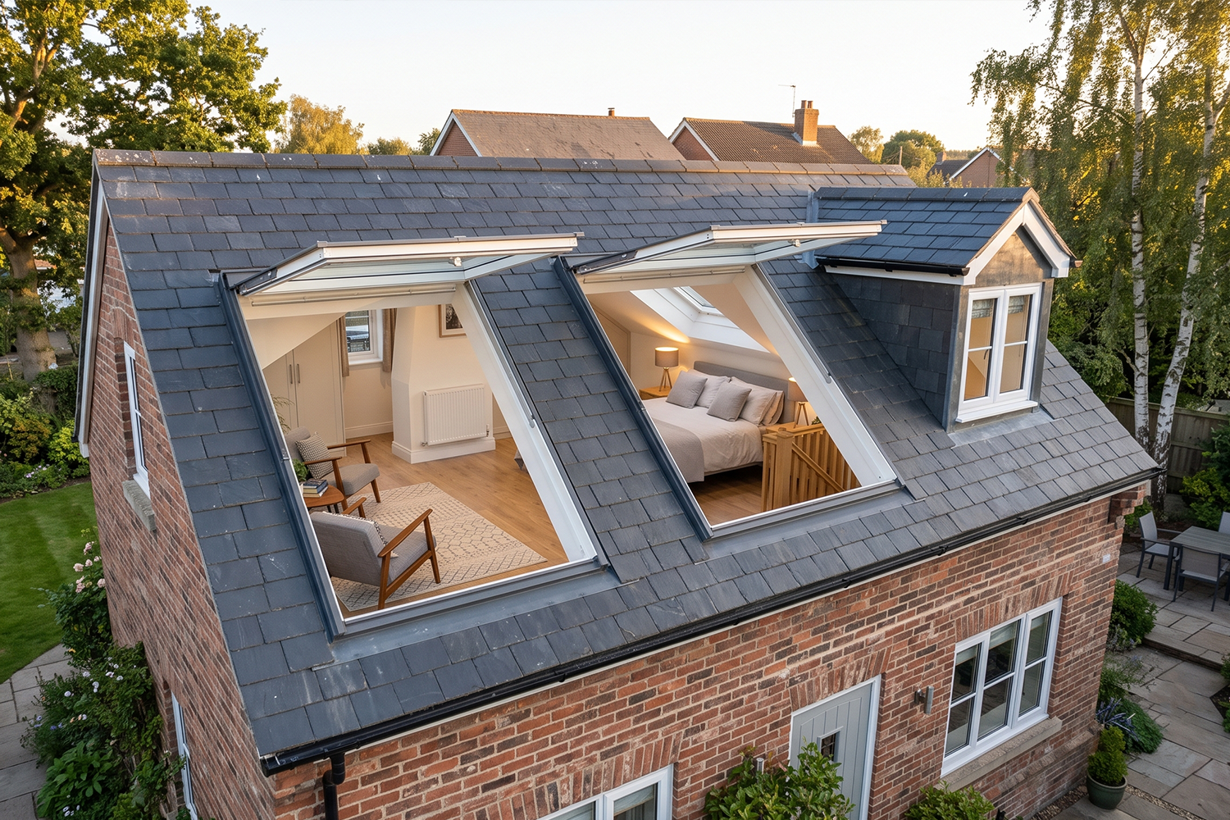
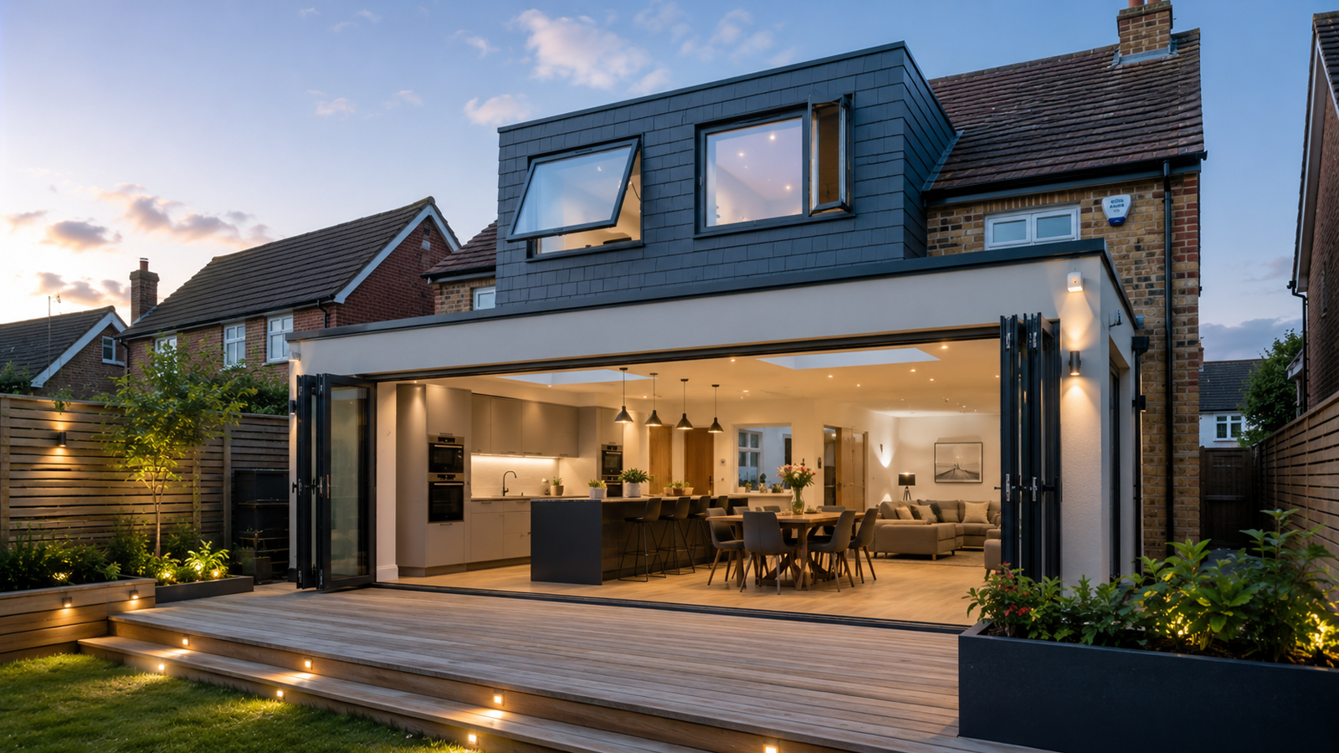
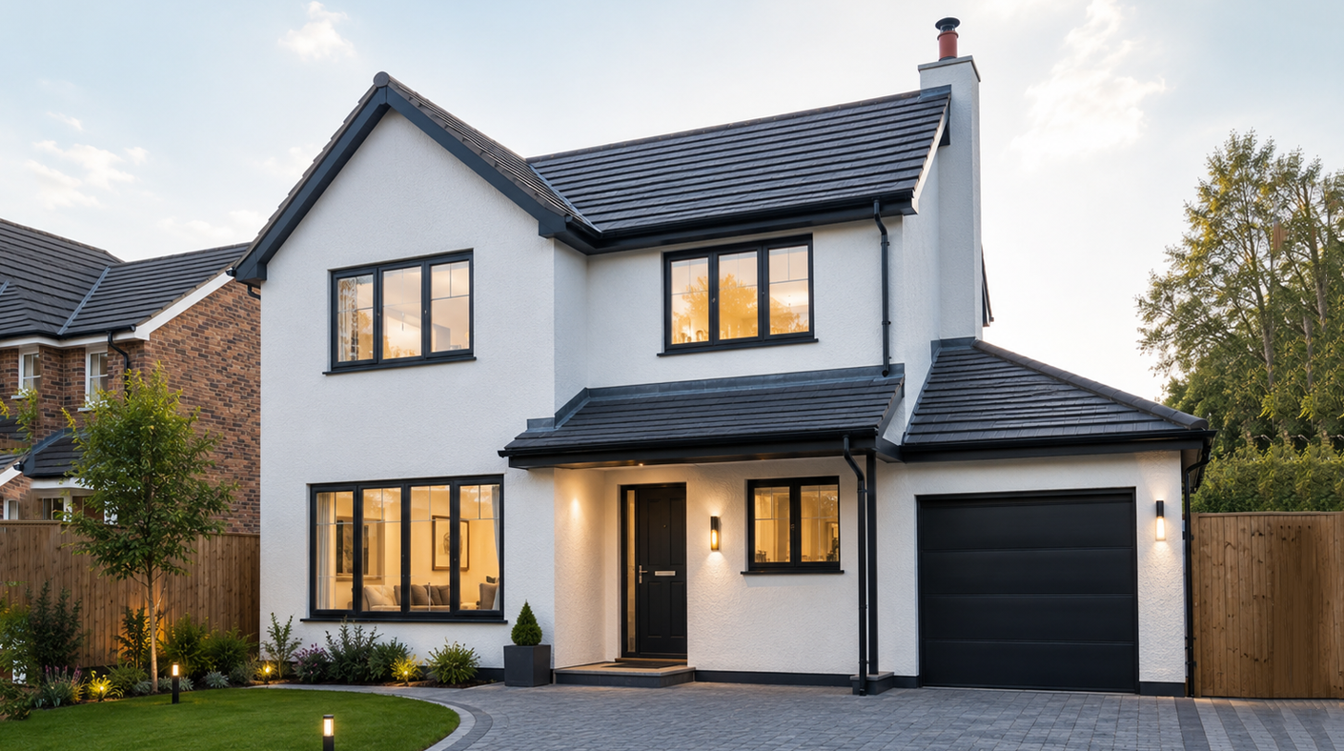
This loft conversion transformed previously unused roof space into a comfortable and versatile addition to the home. The project was carefully planned to maximise the available floor area while creating a bright, practical and well-connected living environment.
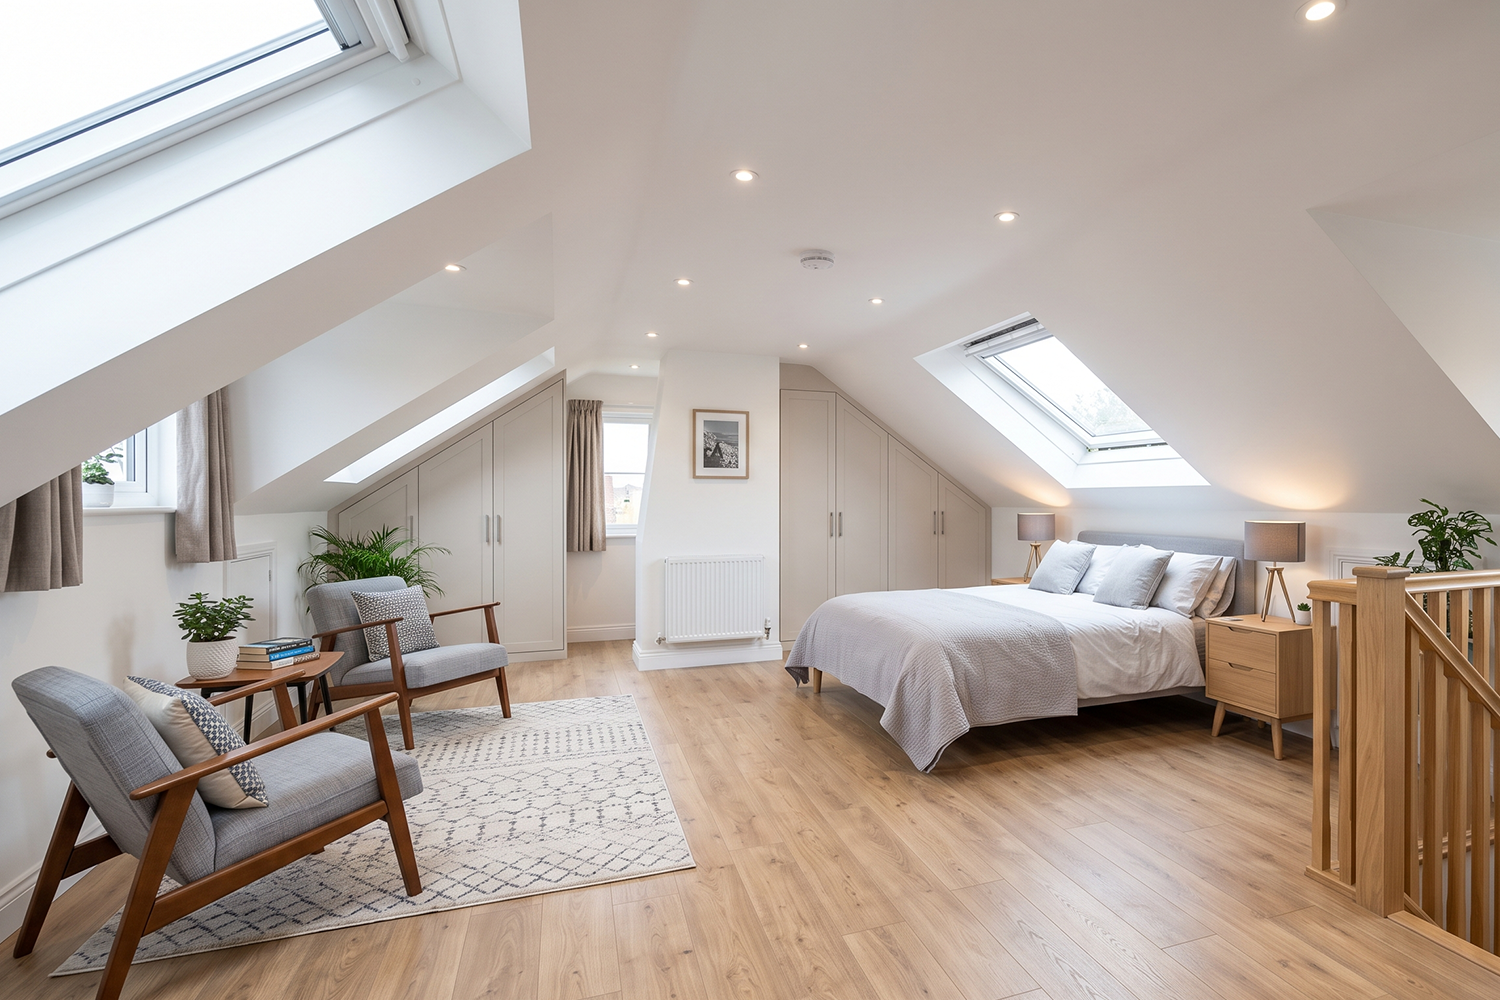
The work included structural preparation, insulation, roof alterations, installation of roof windows, electrical and lighting works, flooring and complete interior finishing. Particular attention was given to headroom, storage and the positioning of windows to make the converted space feel open and comfortable.
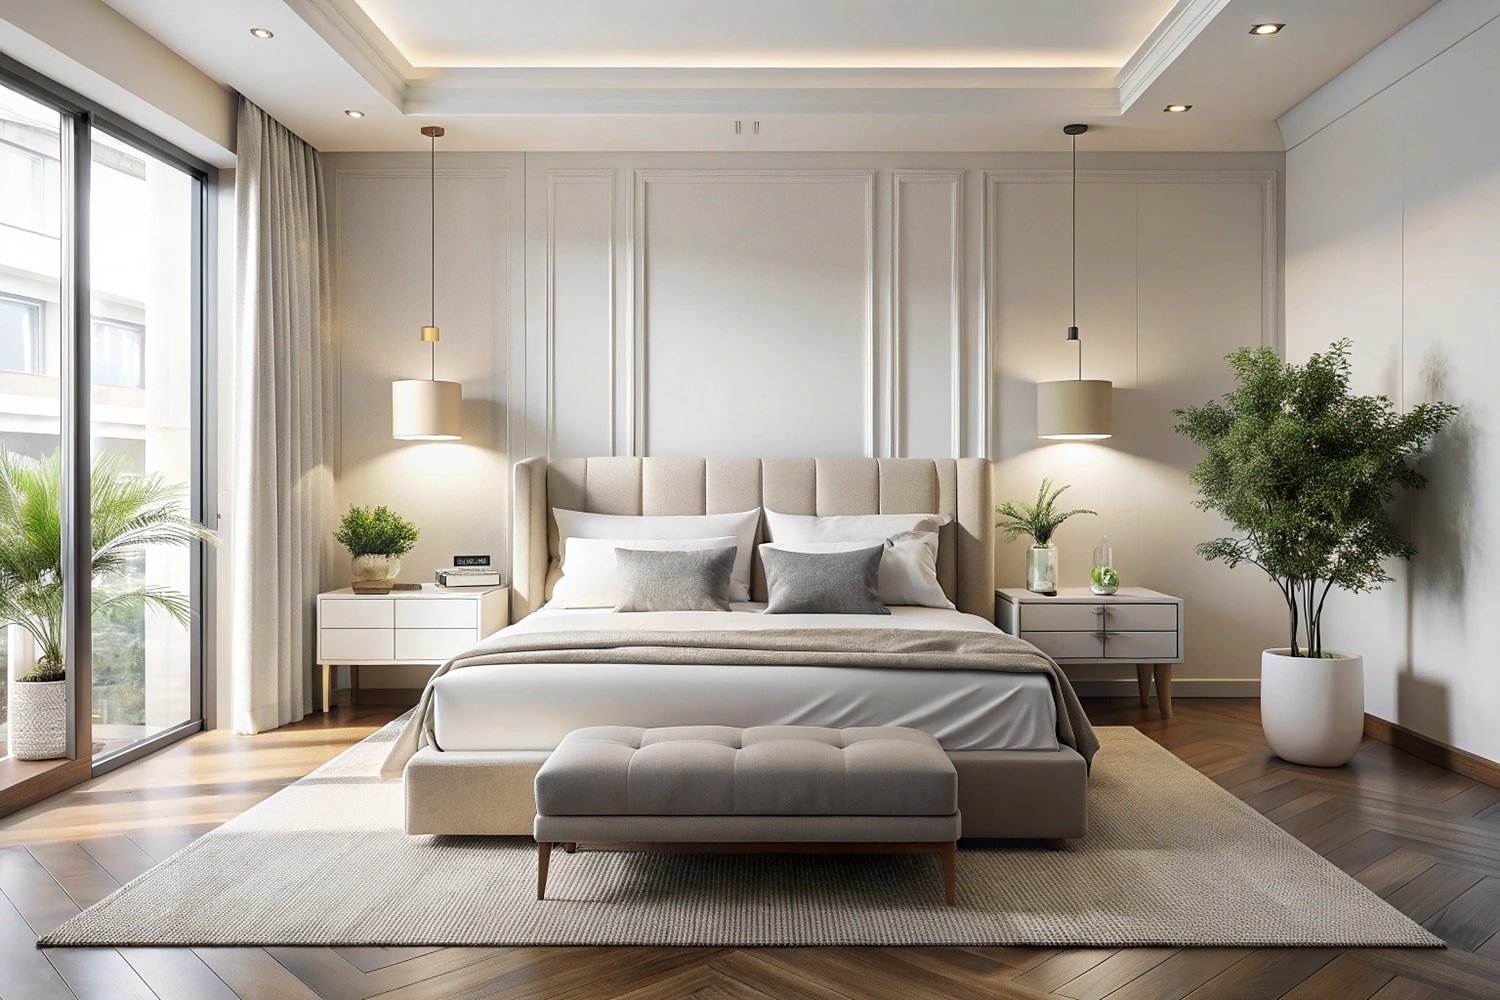
The new loft area was designed to provide flexible accommodation that can adapt to the homeowner's changing needs. The finished space works effectively as additional bedroom accommodation while also providing room for a home office and private bathroom facilities.
- Additional Bedroom: Creating valuable new sleeping accommodation.
- Roof Windows: Bringing natural light into the converted space.
- Private Bathroom: Convenient bathroom facilities within the loft.
- Built-In Storage: Making efficient use of available space.
- Home Office Area: Flexible space suitable for working from home.
- Thermal Insulation: Improving comfort throughout the converted area.